- Price
- $269,800
- Beds
- 2
- Baths
- 2
- Interior
- 1,181 sq ft
- Per sq ft
- $228
- Built
- 2005
Listed by Brian Giacomello, LLC·MLS® NABOR226033935·Last updated Oct 23, 2026
About this property
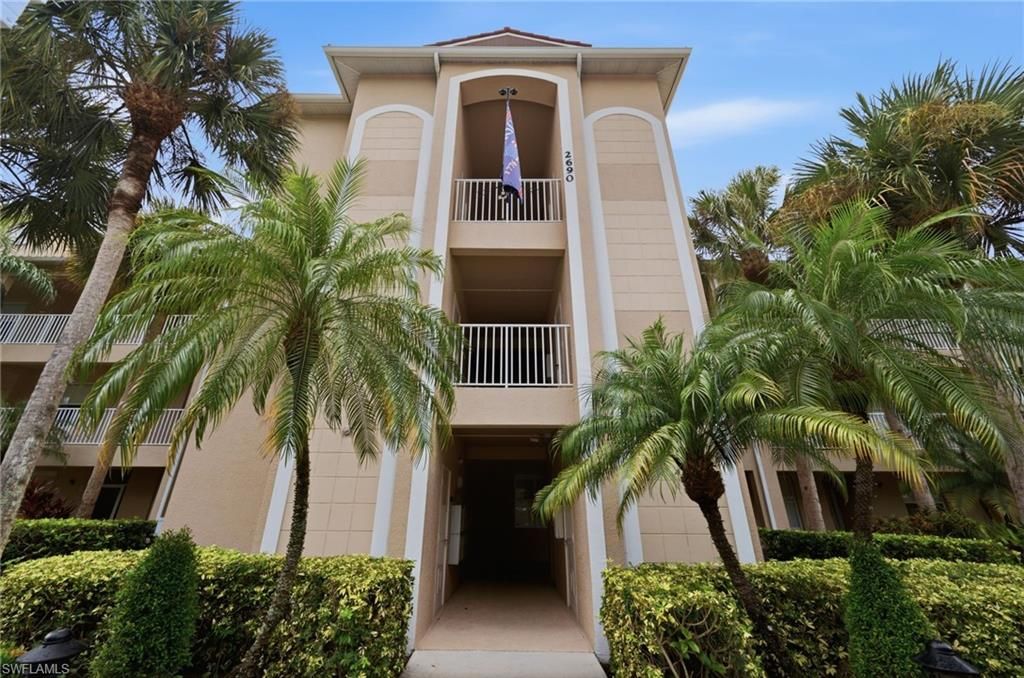
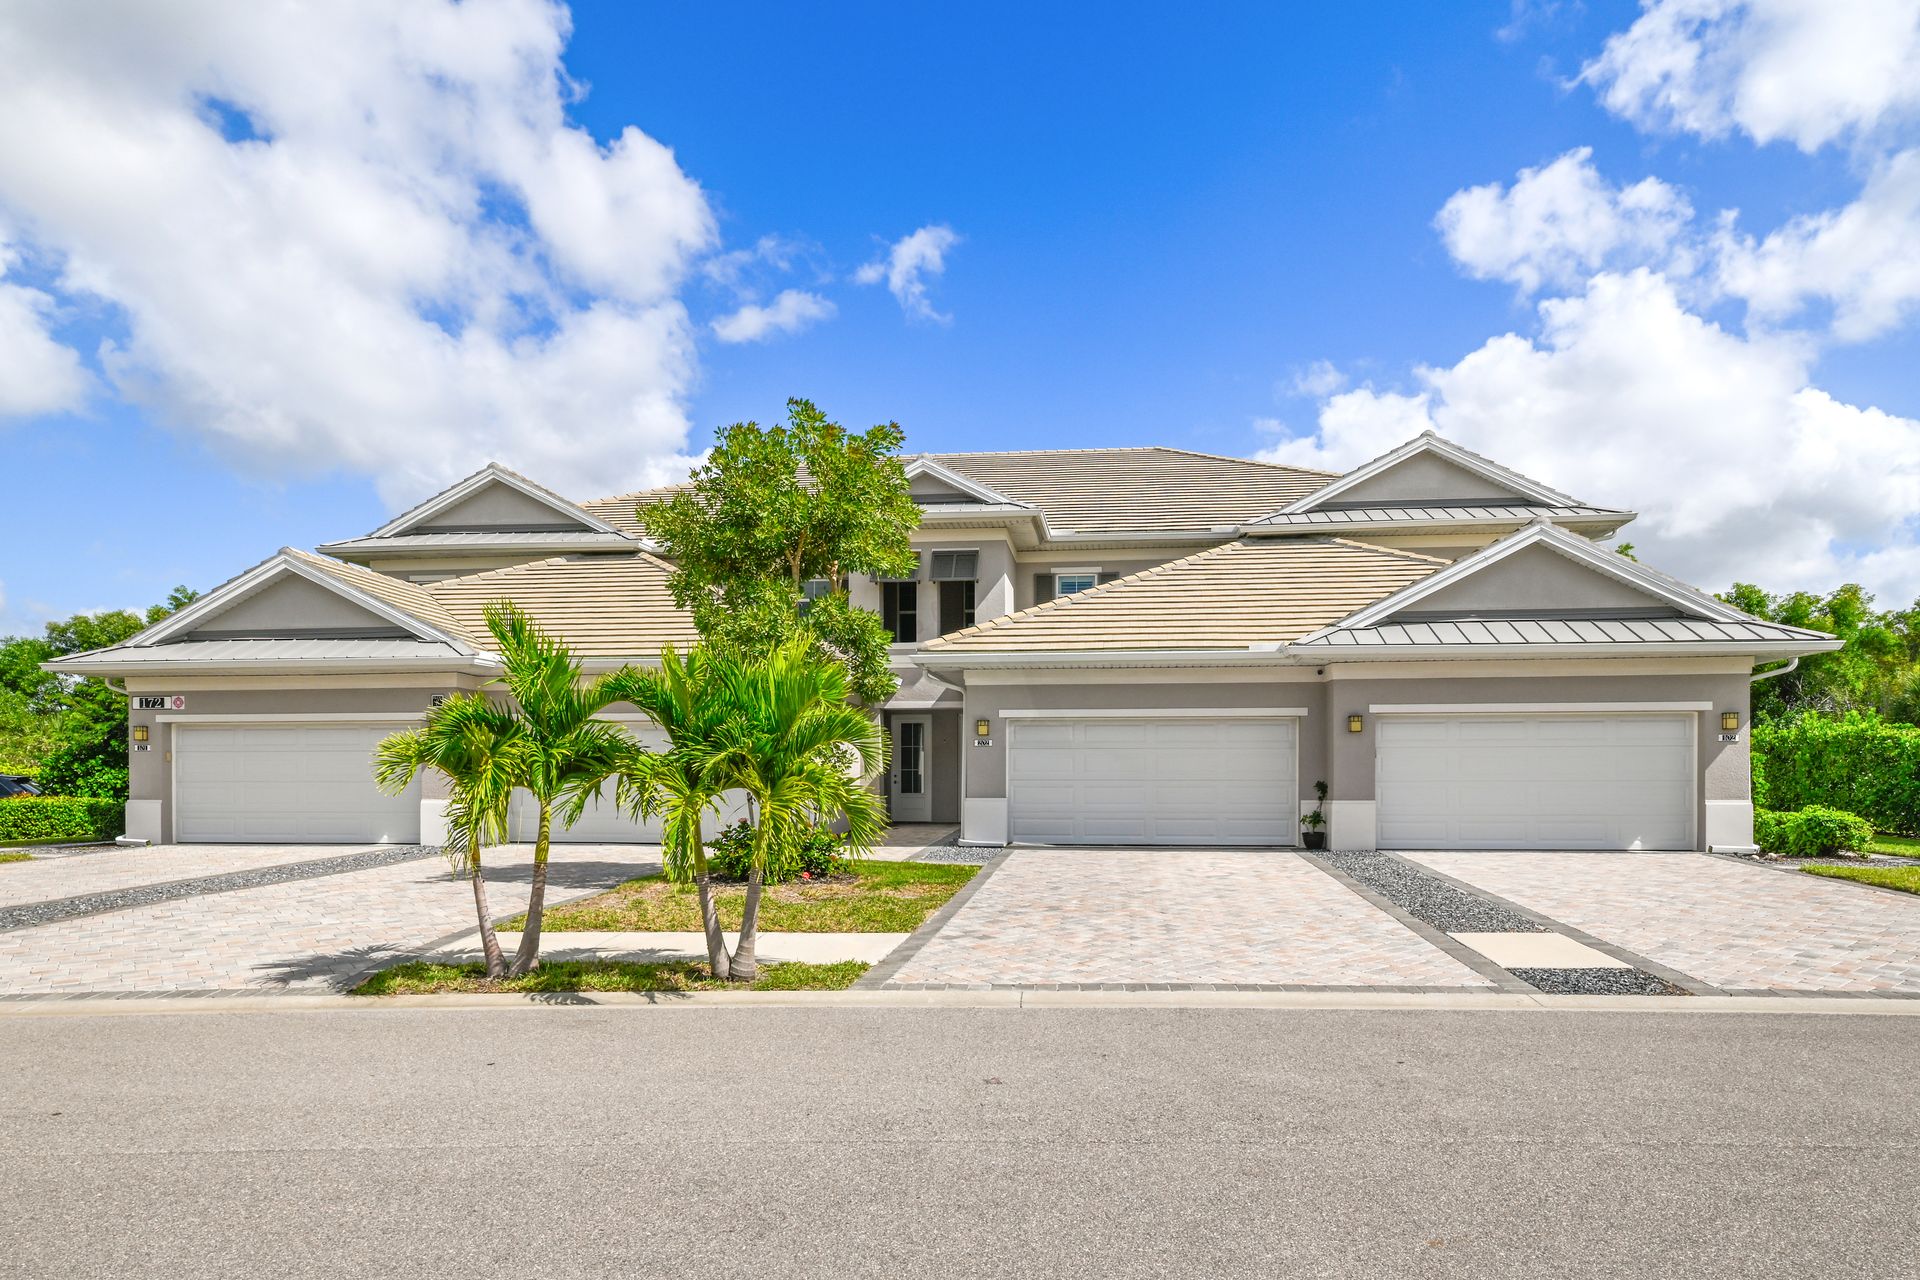
Experience resort-style living in this 2nd-floor Riviera floor-plan at Positano Place at Naples.
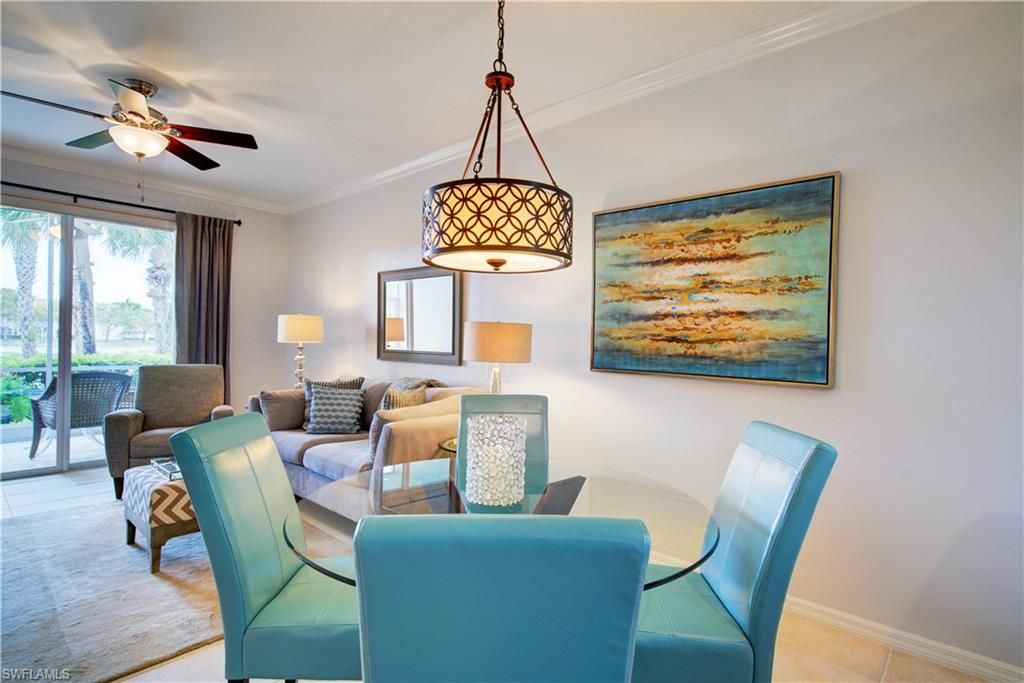
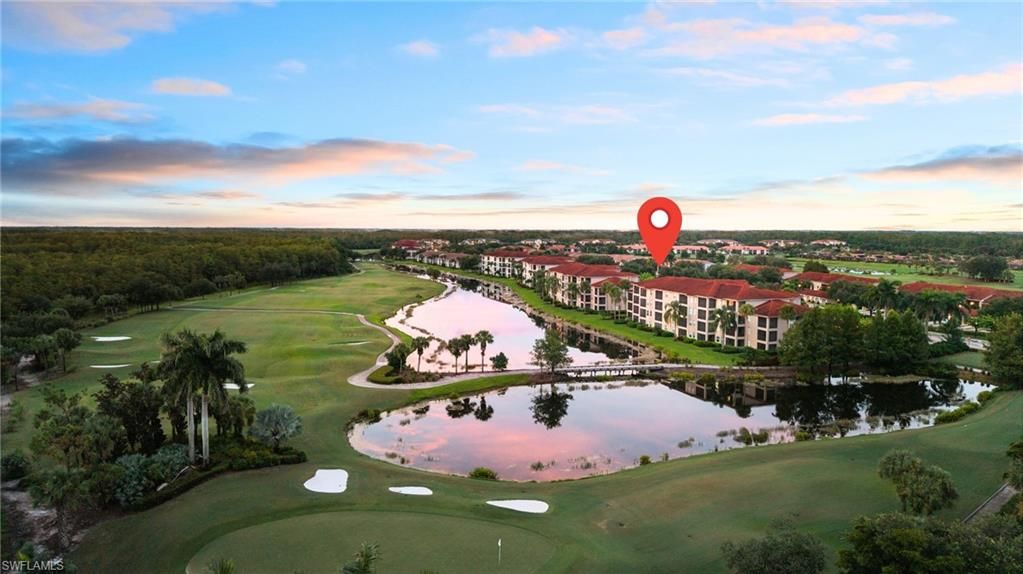
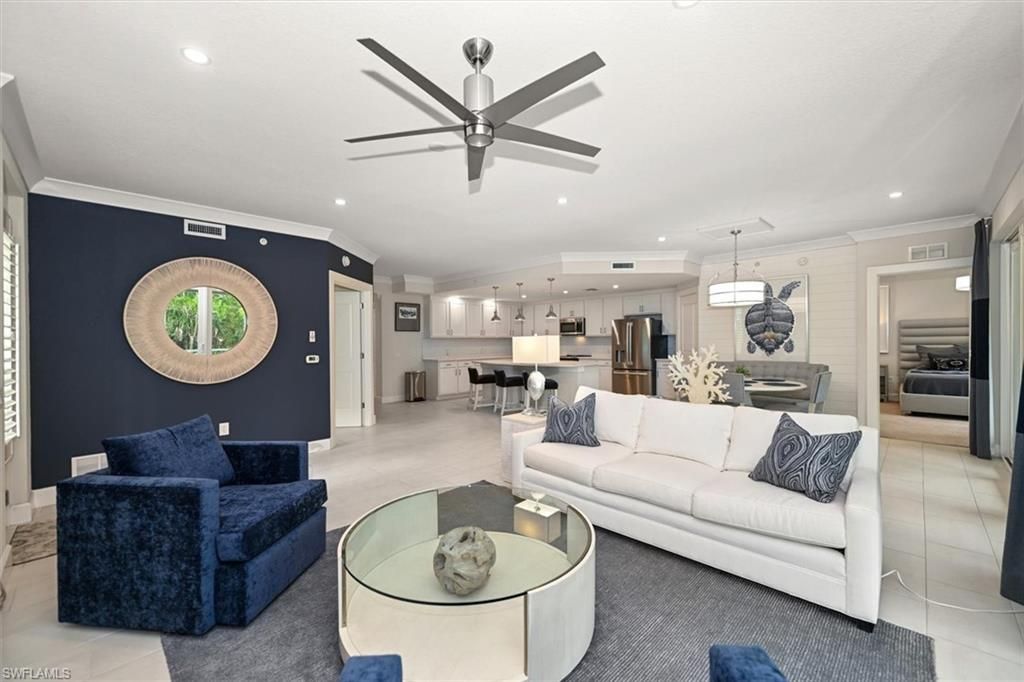
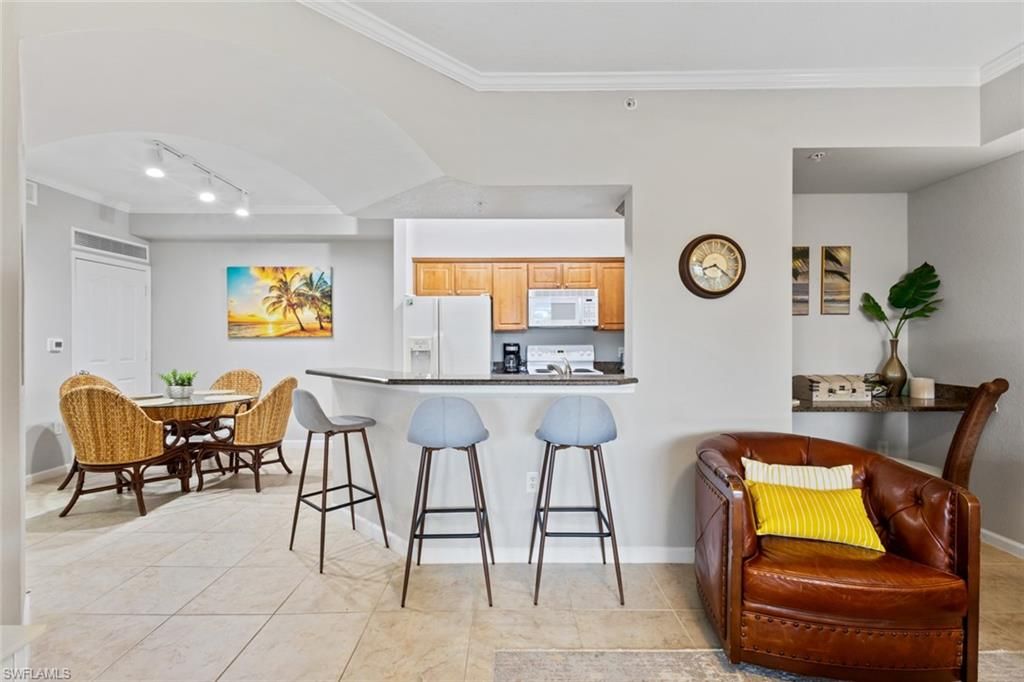
With approximately 1,181 sq ft of air conditioned space, the split 2 bedroom/2 bath layout offers a smart, open flow design perfect for both full time living and seasonal escapes. Located in a secure, gated community just south of Pine Ridge Road on Livingston Road, this condo grants access to a 6,800 sq-ft clubhouse, gym, game/media rooms, two lakes with lighted fountains, plus a resort style 61,000 gallon heated pool & hot tub gazebo. Offering ease of access, extra privacy and minimized elevator wait time you still enjoy the benefits of the elevated 2rd floor: better views and improved natural light for a peaceful interior feel. Inside, the Riviera plan delivers thoughtful features: a large living/dining great-room, and two well sized bedrooms located on opposite sides of the living space for added separation and flexibility. The owner’s bath includes a walk in closet and full en-suite; the guest bath services the second bedroom and guests. An added bonus-Brand new Impact windows were just installed and the building is getting a fresh coat of paint. Located in the highly sought-after 34105 zip code with convenient access to Naples white sand Gulf beaches, upscale shopping along 5th Avenue South and Mercato, plus quick access to 75, this home offers a smart balance of location, lifestyle and value.
Details
- Bedrooms
- 2
- Bathrooms
- 2
- Interior area
- 1,181 sq ft
- Price per sq ft
- $228
- Year built
- 2005
- MLS® number
- NABOR226033935
- Listing type
- Sale
- Listed
- Sep 23, 2026
- Days on market
- 60
- Last updated
- Oct 23, 2026
Interested in this home?
Katrina Shimer isn't the listing agent. Katrina can book your showing and represent you as your agent.

Estimate payments
An estimate only. Rates and terms come from your lender.