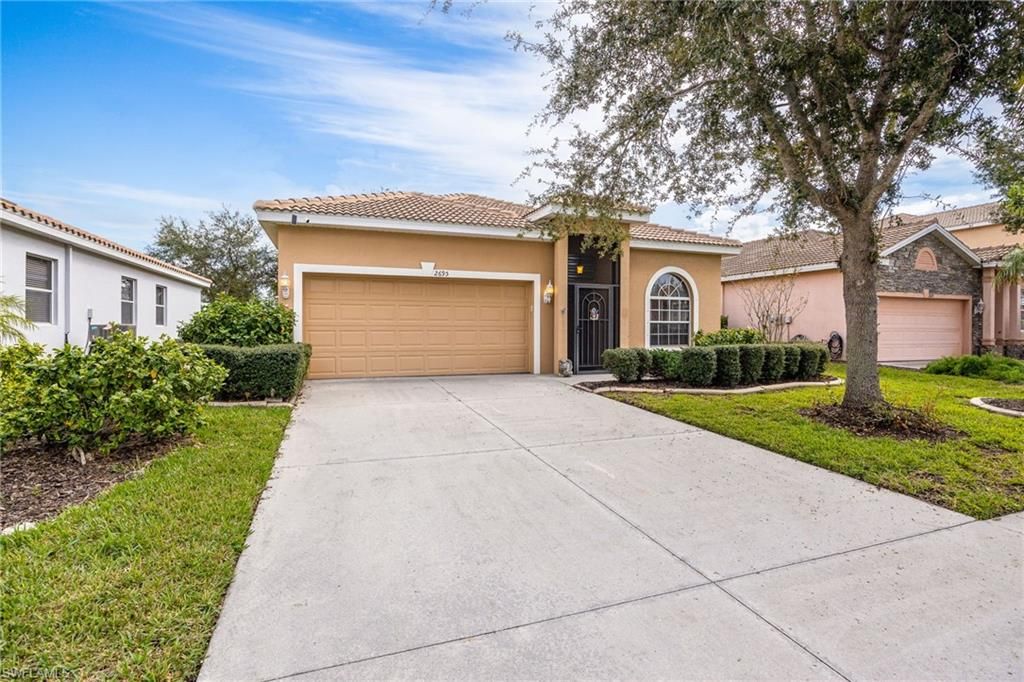
- Price
- $349,900
- Beds
- 3
- Baths
- 2
- Interior
- 2,226 sq ft
- Lot
- 7,275 sq ft
- Per sq ft
- $157
- Built
- 2006
Listed by Shelby Tompkins·MLS® NABOR2026047844·Last updated Nov 13, 2026
About this property
Start the morning with coffee on the covered lanai and end the day with dinner overlooking the lake.
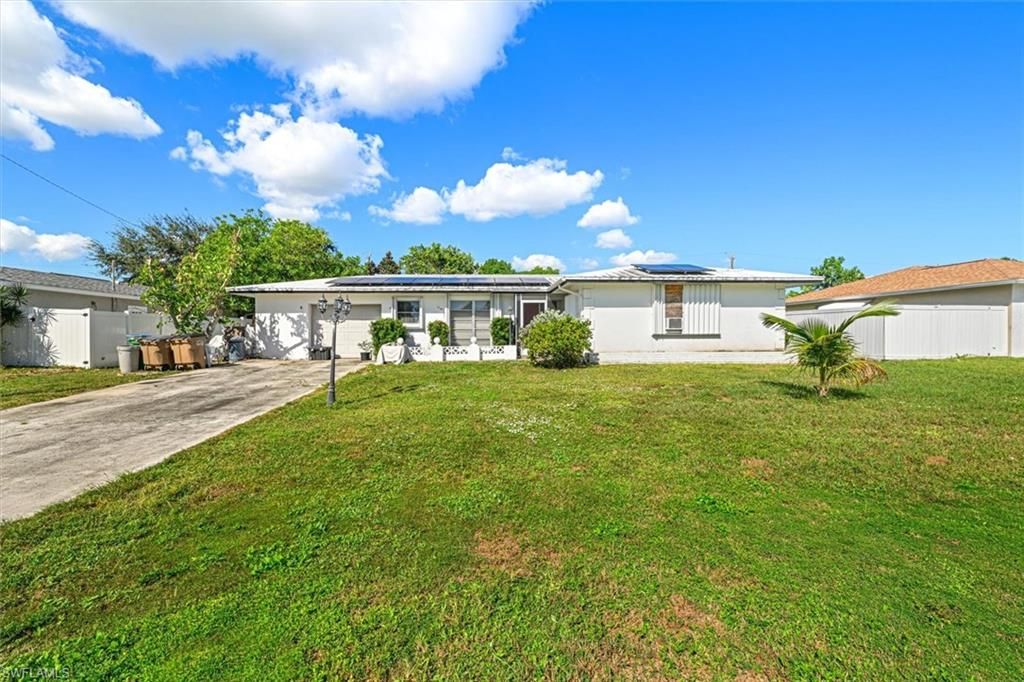
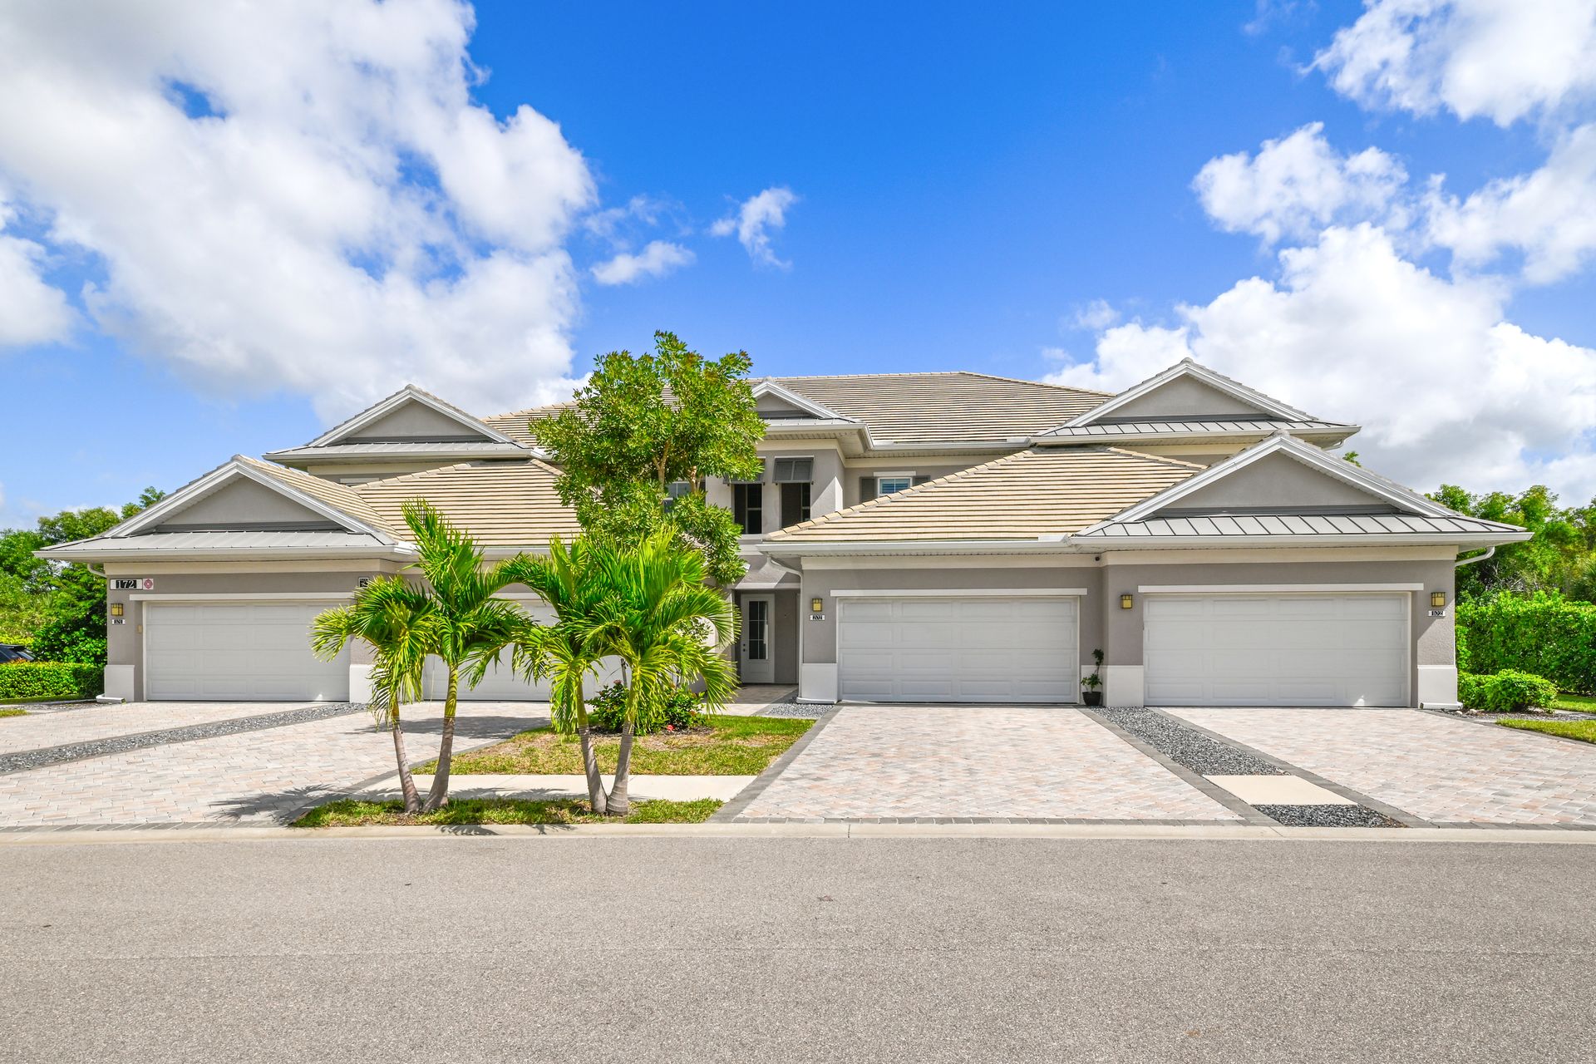
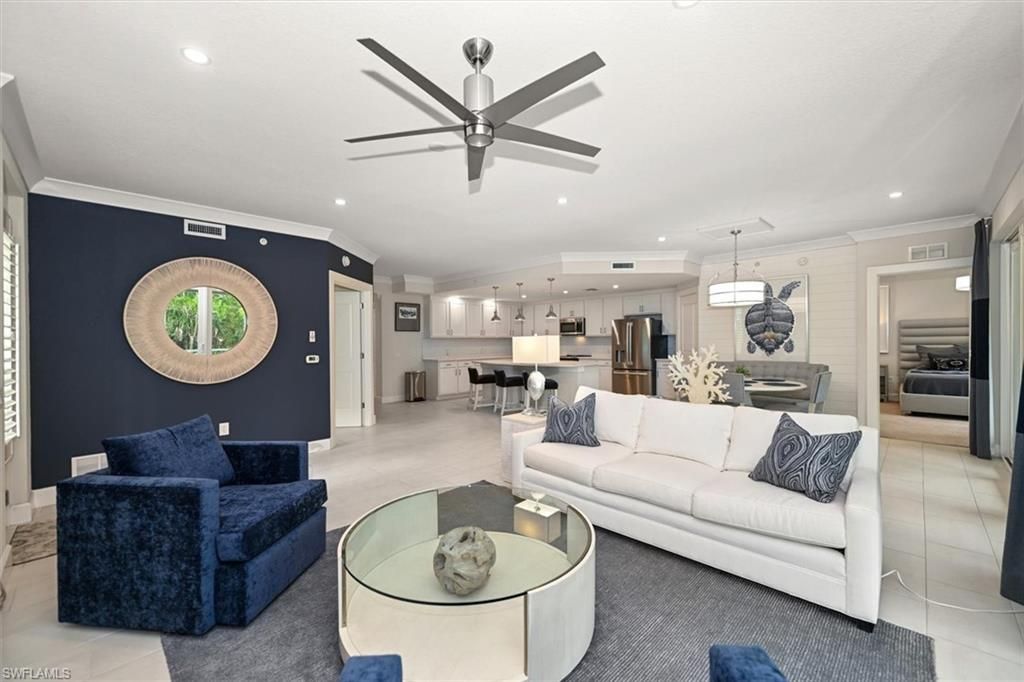
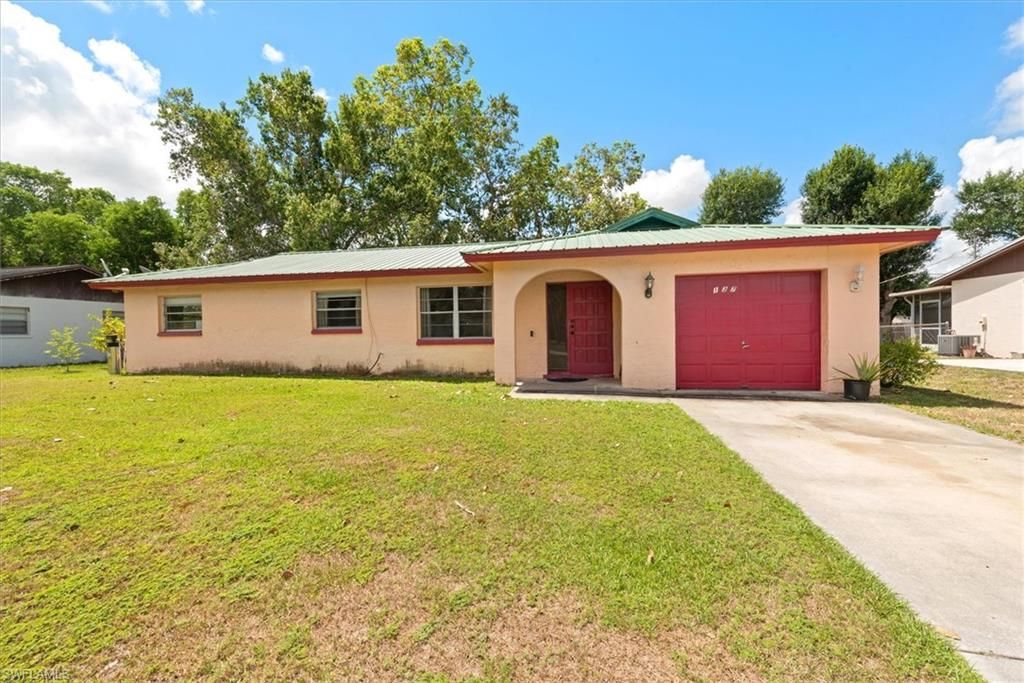
At 2695 Sunset Lake Drive, your private screened pool and paver deck make it easy to spend more of the day outside and enjoy the Florida lifestyle. Just beyond the pool is your backyard where mature shade trees frame the water. Set in the gated Coral Lakes Community in Northeast Cape Coral, this single story home offers three bedrooms, two baths, and is a true split floor plan. A screened front entry opens to a tiled foyer and a bright front living room, where high ceilings and an arched window bring in plenty of natural light. There’s room here for a quiet sitting area, a formal dining table, or a home office. An arched opening leads toward the kitchen and family room, where sliding glass doors bring the pool and lake into view. The kitchen has white raised panel cabinetry, recessed lighting, and a raised breakfast bar where guests can pull up a seat while you cook. There’s space for a dining table between the kitchen and family room, and the slider opens directly to the lanai for meals outside. The primary suite is set apart from the other bedrooms and looks out over the lake. It features French door entry, a spacious walk-in closet and an ensuite bath with two separate vanities, a corner soaking tub, and a glass-enclosed shower. The center of the home offers, two additional bedrooms that share a full bath with dual sinks and a tub/shower combination. An indoor laundry room with a utility sink and shelving connects to the attached two car garage. Updates include a tile roof installed in 2023, A/C replaced in 2017, and a pool update in 2015. Coral Lakes residents enjoy a community pool and spa, a clubhouse with a fitness center and billiards room, tennis and pickleball courts, volleyball, playground and playing fields. High-speed internet is included in the HOA dues. Located off the Del Prado Boulevard extension, the community offers convenient access to shopping, dining, and everyday services along the Pine Island Road corridor.
Details
- Bedrooms
- 3
- Bathrooms
- 2
- Interior area
- 2,226 sq ft
- Price per sq ft
- $157
- Type
- House
- Lot size
- 7,275 sq ft
- Parking spaces
- 2
- Year built
- 2006
- MLS® number
- NABOR2026047844
- Listing type
- Sale
- Listed
- Nov 12, 2026
- Days on market
- 10
- Last updated
- Nov 13, 2026
Interested in this home?
Katrina Shimer isn't the listing agent. Katrina can book your showing and represent you as your agent.

Estimate payments
An estimate only. Rates and terms come from your lender.