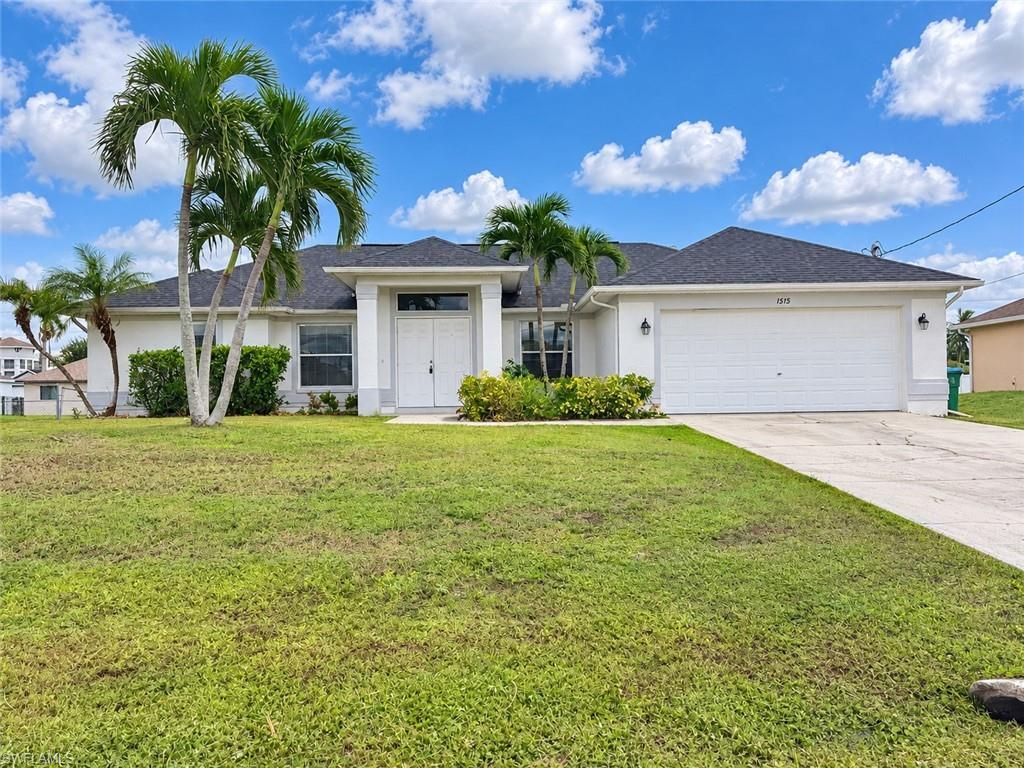
- Price
- $292,900
- Beds
- 3
- Baths
- 2
- Interior
- 2,026 sq ft
- Lot
- 10,019 sq ft
- Per sq ft
- $145
- Built
- 2002
Listed by Brianna Biasella·MLS® NABOR2026039446·Last updated Nov 12, 2026
About this property
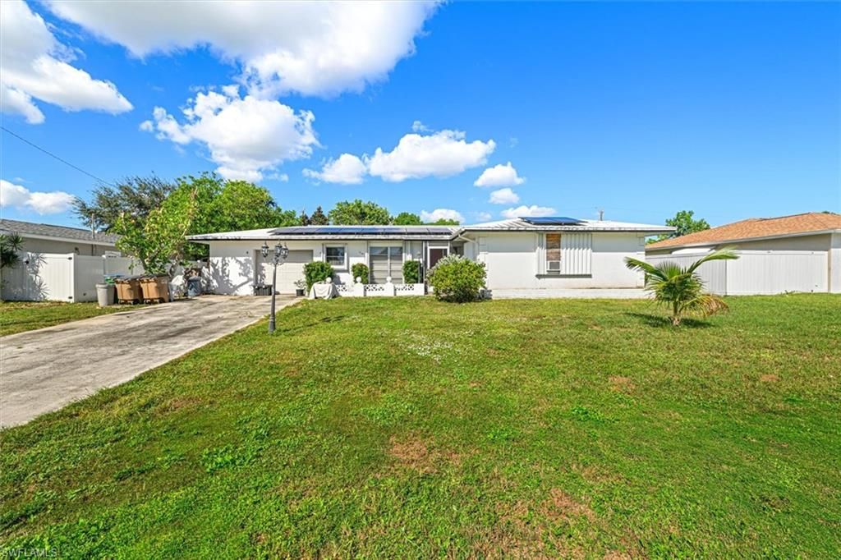
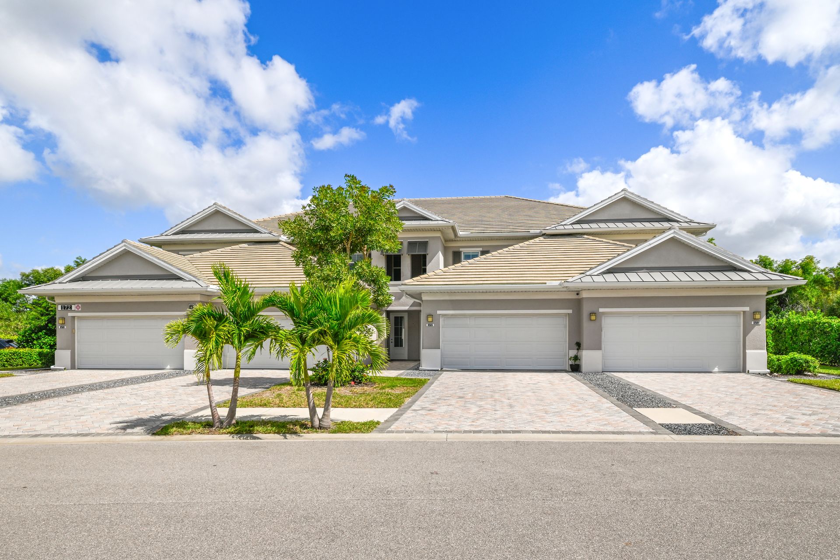
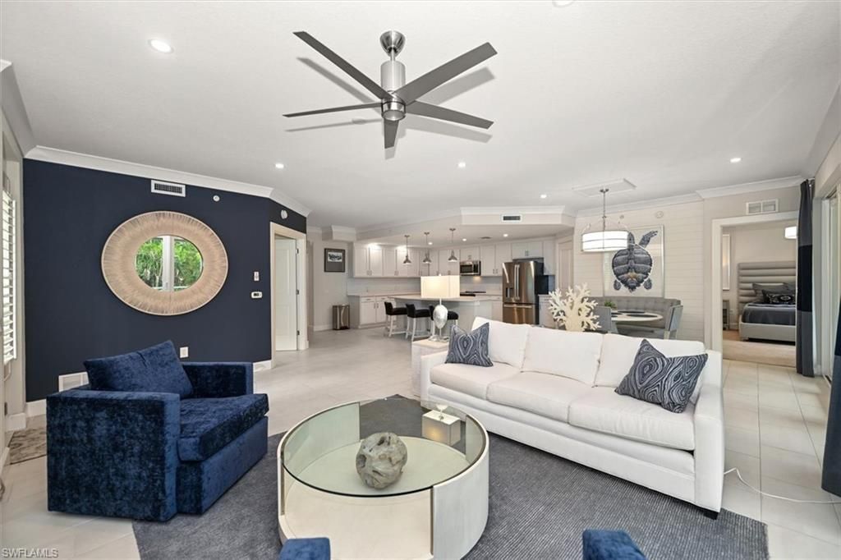
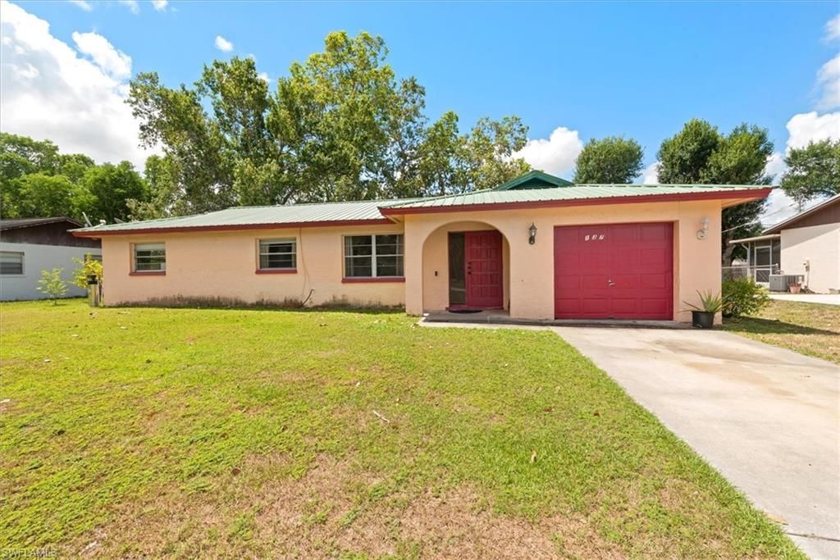
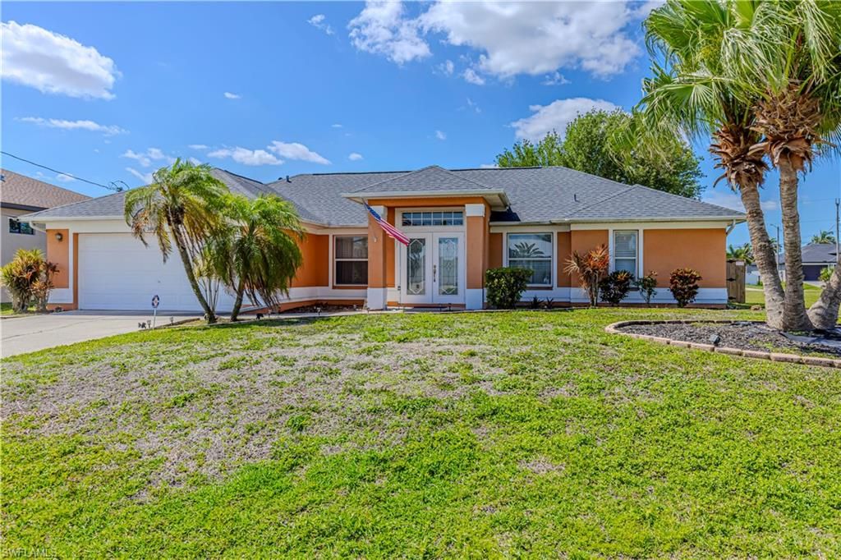
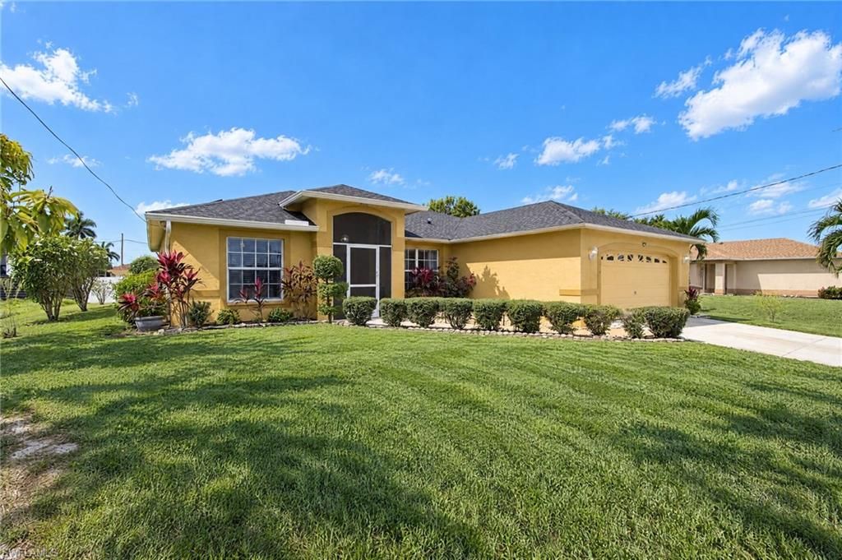
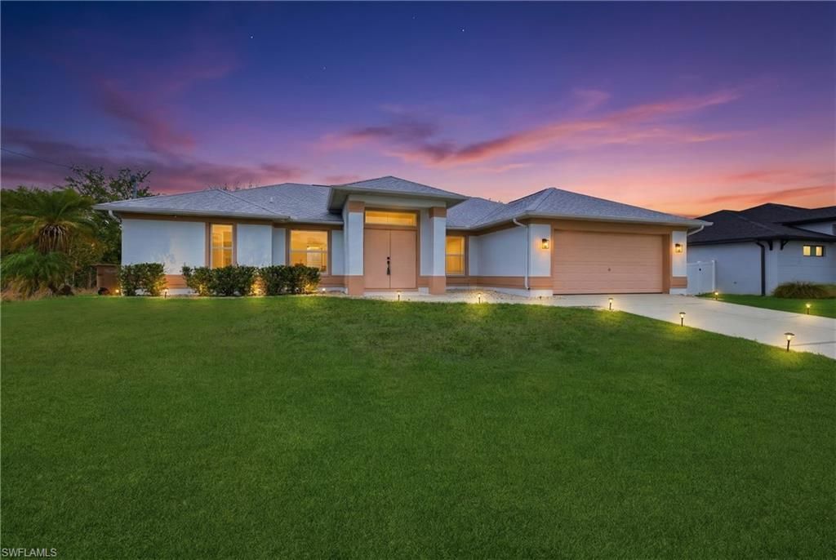
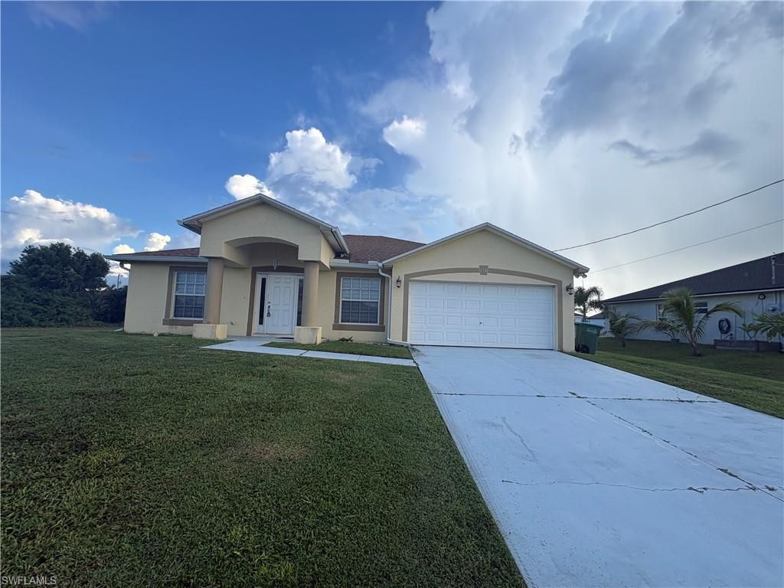
Welcome to this spacious Cape Coral home offering a bright, open floor plan with vaulted ceilings and plenty of natural light.
The main living areas feature tile flooring throughout, creating an easy-to-maintain and cohesive feel. The kitchen is centrally located and features white cabinetry, ample counter space, a breakfast bar, pantry storage, and an open design that keeps it connected to the living and dining areas. The split living spaces provide plenty of room to spread out, while the neutral interior gives the home a clean canvas for its next owner. Sliding glass doors lead to a covered screened lanai overlooking the backyard—perfect for relaxing, entertaining, or enjoying the Florida lifestyle year-round. Outside, the home offers mature palm trees, established landscaping, a two-car garage, and a spacious yard with plenty of possibilities. NEW ROOF in 2023, AC 2021 & in Flood zone X500. Conveniently located in SW Cape Coral, this home offers a great combination of space, functionality, and indoor-outdoor living
Details
- Bedrooms
- 3
- Bathrooms
- 2
- Interior area
- 2,026 sq ft
- Price per sq ft
- $145
- Type
- House
- Lot size
- 10,019 sq ft
- Parking spaces
- 2
- Year built
- 2002
- MLS® number
- NABOR2026039446
- Listing type
- Sale
- Listed
- Sep 18, 2026
- Days on market
- 65
- Last updated
- Nov 12, 2026
Interested in this home?
Katrina Shimer isn't the listing agent. Katrina can book your showing and represent you as your agent.

Estimate payments
An estimate only. Rates and terms come from your lender.