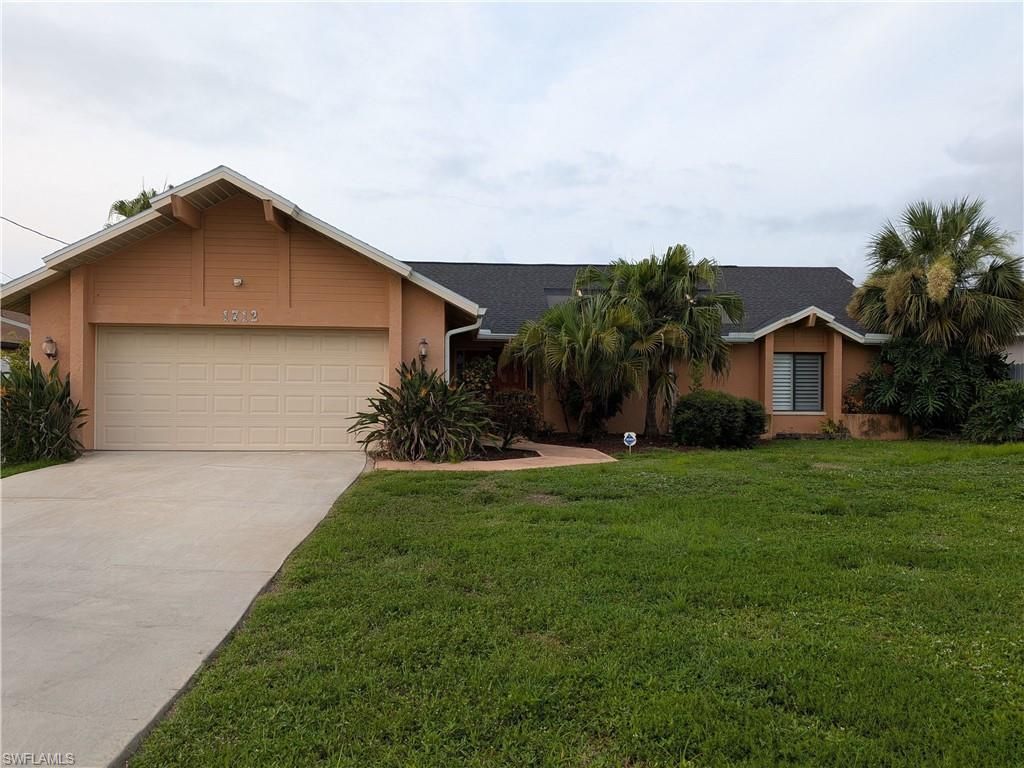
- Price
- $379,000
- Beds
- 3
- Baths
- 2
- Interior
- 2,175 sq ft
- Lot
- 10,019 sq ft
- Per sq ft
- $174
- Built
- 1980
Listed by Alicia Lush·MLS® NABOR2026031888·Last updated Nov 12, 2026
About this property
NEWLY RENOVATED KITCHEN JUST COMPLETED OCTOBER 2026.
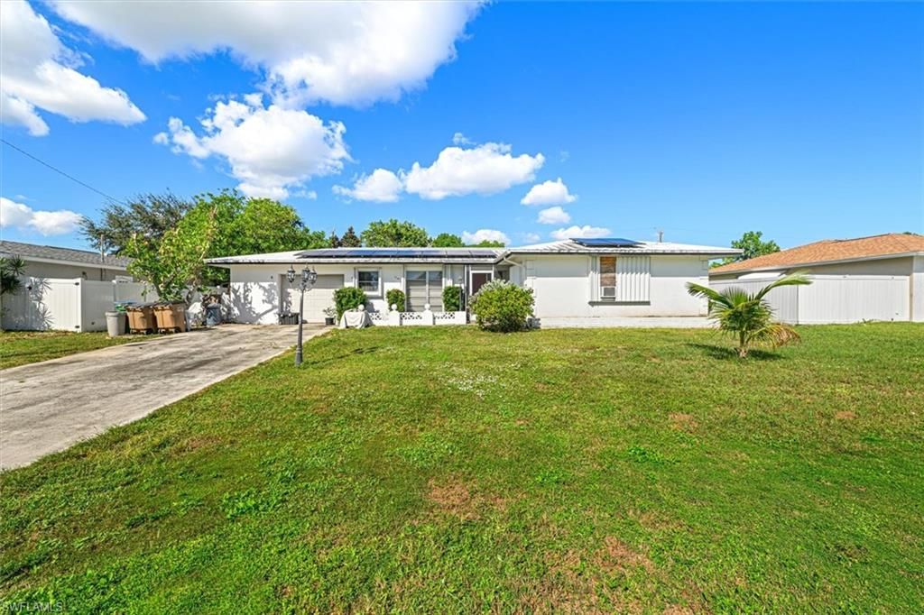
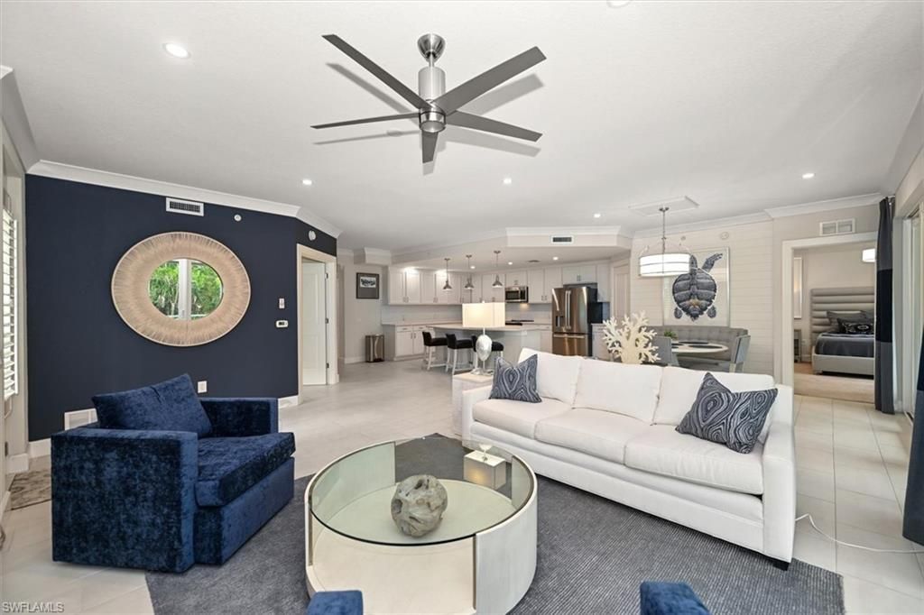
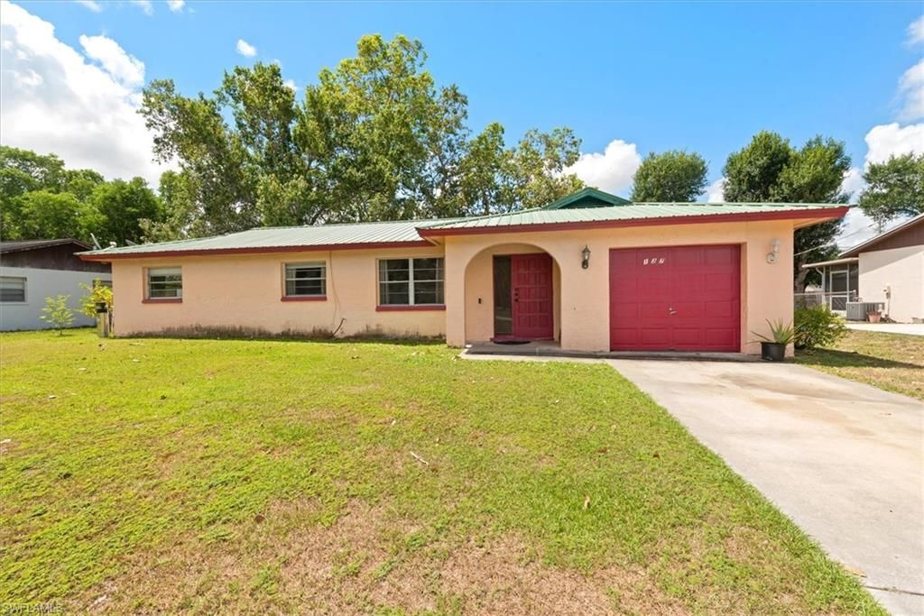
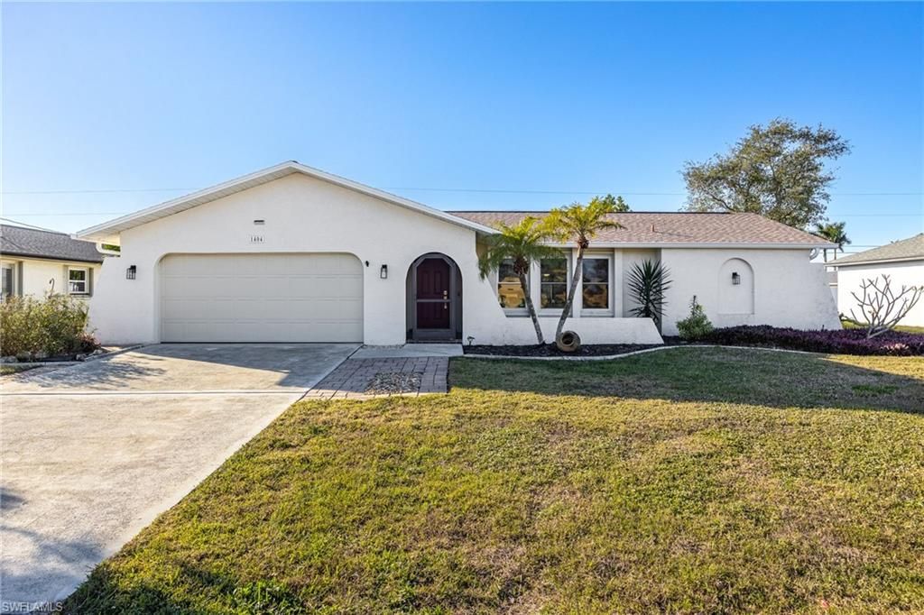
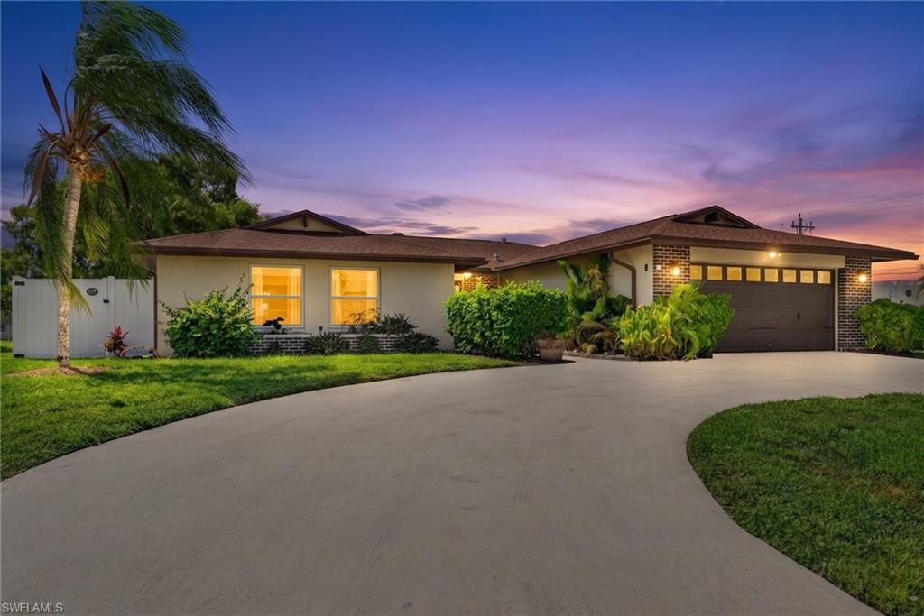
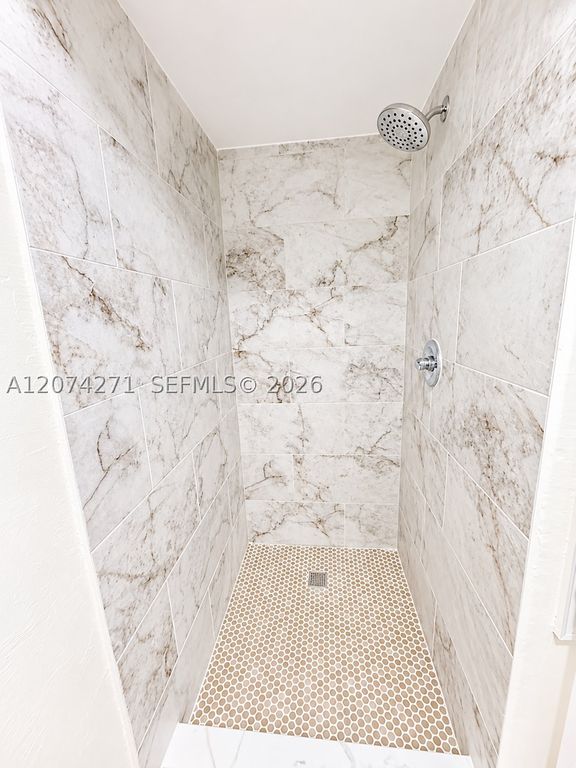
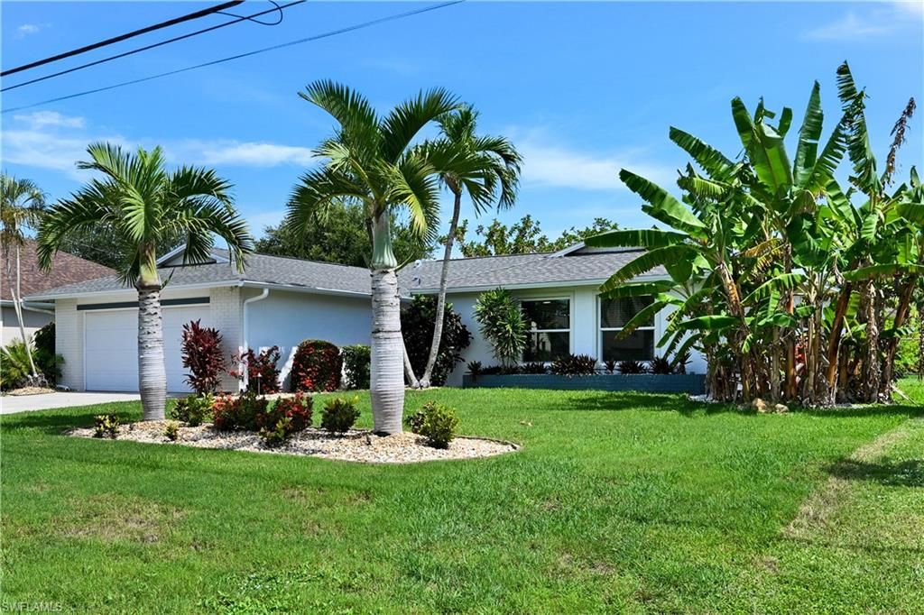
Centrally located in desirable SE Cape Coral, this 3/2/2 pool/spa home delivers seamless indoor-outdoor living with coveted Southern exposure. Step through double entry doors past a screened atrium garden into the vaulted great room showcased by tile flooring throughout, crown molding, custom architectural ceiling details, plantation shutters on all windows & custom built-in entertainment center. A wall of pocket sliders fully opens to the screened lanai & pool deck. The brand-new kitchen boasts solid wood shaker cabinetry, granite counters, SS appliances with new oven and microwave, pantry, pass-through sliders over the sink to the pool area & a French door leading to the lanai. The primary suite features an architectural tray ceiling, French doors opening to a private lanai garden & custom-built walk-in closet. The primary bath offers dual vanities separated by a countertop linen/medicine cabinet, true walk-in shower with dual niches, & a dedicated hair/makeup station. Both guest bedrooms are thoughtfully designed: the front bedroom/office features sliders to the atrium garden & a granite-top desk system that can easily convert back to a traditional bedroom. The back bedroom features custom wainscoting, recessed reading lights with dimmers, architectural ceilings, plantation shutters & double French doors to a private lanai garden. The adjacent pool bath also features wainscoting & French door access to the lanai. Key systems & upgrades: Roof replaced 2022 with 30-year transferable warranty; new pool pump August 2026; full-home replumb for total peace of mind; newer AC system including upgraded enlarged attic ductwork for optimal airflow & cooling efficiency, updated electrical panel, security system with 2 keypads, auto sprinkler system. Large indoor laundry with front-load washer/dryer on pedestal drawers, folding station, utility sink & 42” upper cabinets. City Sewer & water with all assessments paid, Flood zone X with no flood insurance required. Close to schools, dining, shopping, parks, medical facilities, boat ramps & major roadways. Pet & smoke free home.
Details
- Bedrooms
- 3
- Bathrooms
- 2
- Interior area
- 2,175 sq ft
- Price per sq ft
- $174
- Type
- House
- Lot size
- 10,019 sq ft
- Parking spaces
- 2
- Year built
- 1980
- MLS® number
- NABOR2026031888
- Listing type
- Sale
- Listed
- Aug 8, 2026
- Days on market
- 106
- Last updated
- Nov 12, 2026
Interested in this home?
Katrina Shimer isn't the listing agent. Katrina can book your showing and represent you as your agent.

Estimate payments
An estimate only. Rates and terms come from your lender.